CAD Solutions
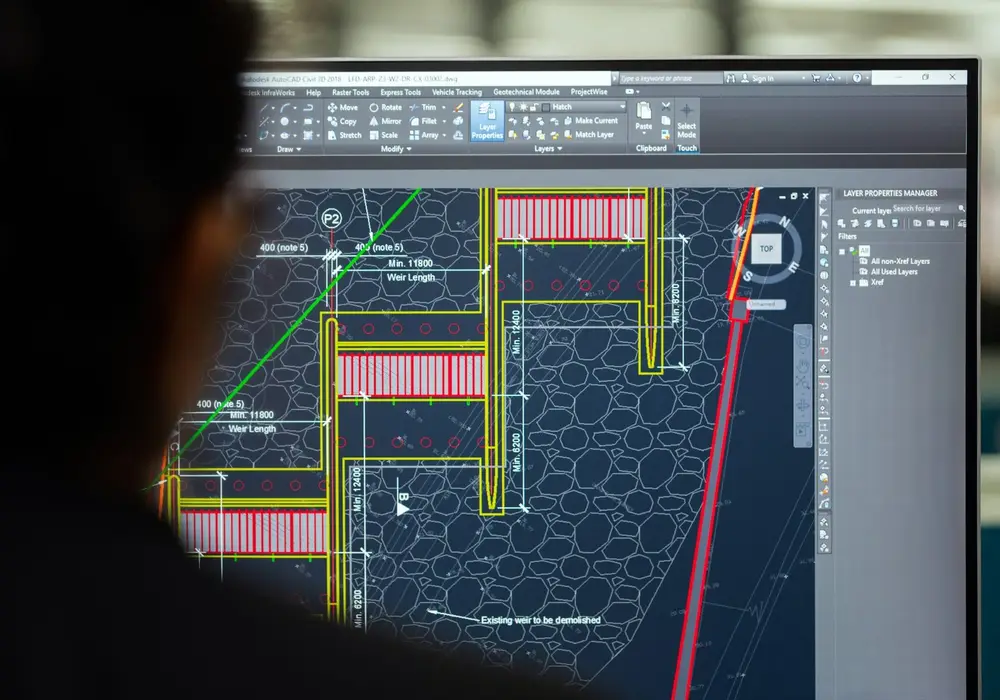
CAD Drafting, 3D Modelling & CAD Automation Services
We help manufacturers, architects and engineering firms produce accurate drawings and models faster — and automate the repetitive parts of CAD work.
- Free consultation
- Fixed, itemised quote
- Weekly demos
What we offer
CAD Solutions services
2D drafting, 3D modelling and CAD automation for engineering teams.
-
01
2D drafting
Precise technical drawings from sketches, scans or PDFs.
-
02
3D modelling
Detailed 3D models of parts, assemblies and products.
-
03
Architectural & BIM
Floor plans, elevations and Revit BIM models.
-
04
Product design & rendering
Concept models and photorealistic renders for presentations.
-
05
CAD automation
Scripts and plugins that automate repetitive drafting tasks.
-
06
Legacy drawing conversion
Convert paper or old-format drawings into editable CAD files.
The result
What you get
Every engagement is built around outcomes you can measure.
Accurate drawings
Multi-step quality checks against your standards.
Faster turnaround
Automation and a dedicated team shorten delivery times.
Lower costs
Outsource drafting without hiring and training in-house.
Included in every project
- Free discovery call
- Itemised fixed quote
- Dedicated project manager
- Weekly progress demos
- 100% code & design ownership
- 30 days free support
How it works
Our process
Simple, transparent steps from idea to launch.
- 01
Discover
A free call to understand your goals, users and budget. You get a clear plan, timeline and fixed quote.
- 02
Design
Wireframes and visual designs you can click through and approve before development begins.
- 03
Build
Development in short sprints with a demo every week, so you always see real progress.
- 04
Launch & grow
Testing, launch, training and ongoing support — plus SEO and improvements as you grow.
FAQ
CAD Solutions questions
Have a different question? Send it through the form below — we’re happy to help.
What file formats do you deliver?
DWG, DXF, STEP, IGES, STL, RVT, PDF and most other common formats.
Can you work from hand sketches?
Yes. Clear photos or scans of sketches with key dimensions are enough to get started.
How do you keep our designs confidential?
We sign NDAs and restrict file access to the people working on your project.
Do you handle bulk drafting projects?
Yes. We can scale the team for large conversion or drafting batches with agreed turnaround times.
Get started
Get a free quote for CAD Solutions
Tell us a little about your project. You’ll hear back within 24 hours with honest advice, a rough timeline and next steps.
- Call us+91 70426 10019
- WhatsAppChat with us instantly
- Working hoursMon – Fri, 10:00 AM – 9:00 PM IST
Related services
You might also need
Website Development
Fast, beautiful websites and web apps that turn visitors into customers.
Learn moreMobile App Development
Android and iOS apps people enjoy using — built once, polished everywhere.
Learn moreUI/UX & Brand Design
Interfaces, logos and brand visuals that look premium and feel effortless.
Learn more